General Info

General Info

General Info

General Info

Heritage

Heritage

As a reinterpretation of the Sanlorenzo identity, the design process focused on creating a new generation of yacht that balances the brand’s heritage with a forward-looking vision. The objective was to preserve the essential elements of the Sanlorenzo DNA while introducing new design features, proportions, and stylistic cues that define its future evolution.

As a reinterpretation of the Sanlorenzo identity, the design process focused on creating a new generation of yacht that balances the brand’s heritage with a forward-looking vision. The objective was to preserve the essential elements of the Sanlorenzo DNA while introducing new design features, proportions, and stylistic cues that define its future evolution.

Design Exploration

Design Exploration

The study began with an analysis of key lines and characteristic elements from previous Sanlorenzo projects, establishing a foundation rooted in the brand’s tradition. Through a process of visual exploration, collages, and iterative transformations, new forms and design languages were developed, gradually shaping Aragorn’s exterior identity as a vision of the future Sanlorenzo Explorer.

Aragorn is inspired by the natural process of erosion, where wind, water, and time sculpt landscapes into unique forms. The layered decks echo geological stratification, resulting in a vessel that appears carved by the sea itself, designed for exploration beyond familiar horizons.

The study began with an analysis of key lines and characteristic elements from previous Sanlorenzo projects, establishing a foundation rooted in the brand’s tradition. Through a process of visual exploration, collages, and iterative transformations, new forms and design languages were developed, gradually shaping Aragorn’s exterior identity as a vision of the future Sanlorenzo Explorer.

Aragorn is inspired by the natural process of erosion, where wind, water, and time sculpt landscapes into unique forms. The layered decks echo geological stratification, resulting in a vessel that appears carved by the sea itself, designed for exploration beyond familiar horizons.

SL Range

SD Range

SP Range

SX Range

SL Range

SD Range

SP Range

SX Range

Aragorn

Aragorn

Process Diagrams

Process Diagrams

SL Range

SD Range

SP Range

SX Range

Aragorn

Holistic Overview

Holistic Overview

Aragorn is a futuristic interpretation of the Sanlorenzo Explorer, combining a bold, sporty aesthetic with the brand’s timeless DNA. Its reverse bow, inverted windscreen, and dynamic proportions challenge tradition while expressing the spirit of long-range exploration. Inspired by the journey of body,

Aragorn is a futuristic interpretation of the Sanlorenzo Explorer, combining a bold, sporty aesthetic with the brand’s timeless DNA. Its reverse bow, inverted windscreen, and dynamic proportions challenge tradition while expressing the spirit of long-range exploration. Inspired by the journey of body, mind, and the yacht is organized through layered spaces that enhance privacy, openness, and the connection to nature. Opening terraces, a versatile beach club, a concealed A-frame crane, a transformable touch-and-go helipad, and a sea-connected bow jacuzzi maximize functionality and strengthen the relationship between life on board and the surrounding environment. Layered architecture, immersive outdoor living, and long-range capability come together to define a new philosophy of exploration.

mind, and the yacht is organized through layered spaces that enhance privacy, openness, and the connection to nature. Opening terraces, a versatile beach club, a concealed A-frame crane, a transformable touch-and-go helipad, and a sea-connected bow jacuzzi maximize functionality and

strengthen the relationship between life on board and the surrounding environment. Layered architecture, immersive outdoor living, and long-range capability come together to define a new philosophy of exploration.

Main Salon

Main Salon

Moving inward from the exterior, the journey continues into the main salon, where the exterior design language is translated into the interior experience. The concept of layering is carried through the space by a sequence of wooden panels that act as both spatial dividers and architectural guides. Their precise placement reflects the yacht’s exterior geometry, creating a continuous dialogue between the outside and inside

Moving inward from the exterior, the journey continues into the main salon, where the exterior design language is translated into the interior experience. The concept of layering is carried through the space by a sequence of wooden panels that act as both spatial dividers and architectural guides. Their precise placement reflects the yacht’s exterior geometry, creating a continuous dialogue between the outside and inside while defining different areas through rhythm and proportion. The use of natural wood, combined with soft beige and neutral tones, creates a refined and zen atmosphere, emphasizing warmth, tranquility, and a strong connection to nature. The layered composition of materials and lines generates a subtle geometry that frames views, enhances the perception of space, and reinforces the concept of inward and outward exploration. Continuing through the yacht, the panels become the guiding elements of the journey, seamlessly leading toward the physical wellness area and maintaining a continuous flow between architecture, materiality, and experience. Architecture becomes an extension of the explorer’s journey.

while defining different areas through rhythm and proportion. The use of natural wood, combined with soft beige and neutral tones, creates a refined and zen atmosphere, emphasizing warmth, tranquility, and a strong connection to nature. The layered composition of materials and lines generates a subtle geometry that frames views, enhances the perception of space, and reinforces the concept of inward and outward

exploration. Continuing through the yacht, the panels become the guiding elements of the journey, seamlessly leading toward the physical wellness area and maintaining a continuous flow between architecture, materiality, and experience. Architecture becomes an extension of the explorer’s journey.

Master Cabin

Master Cabin

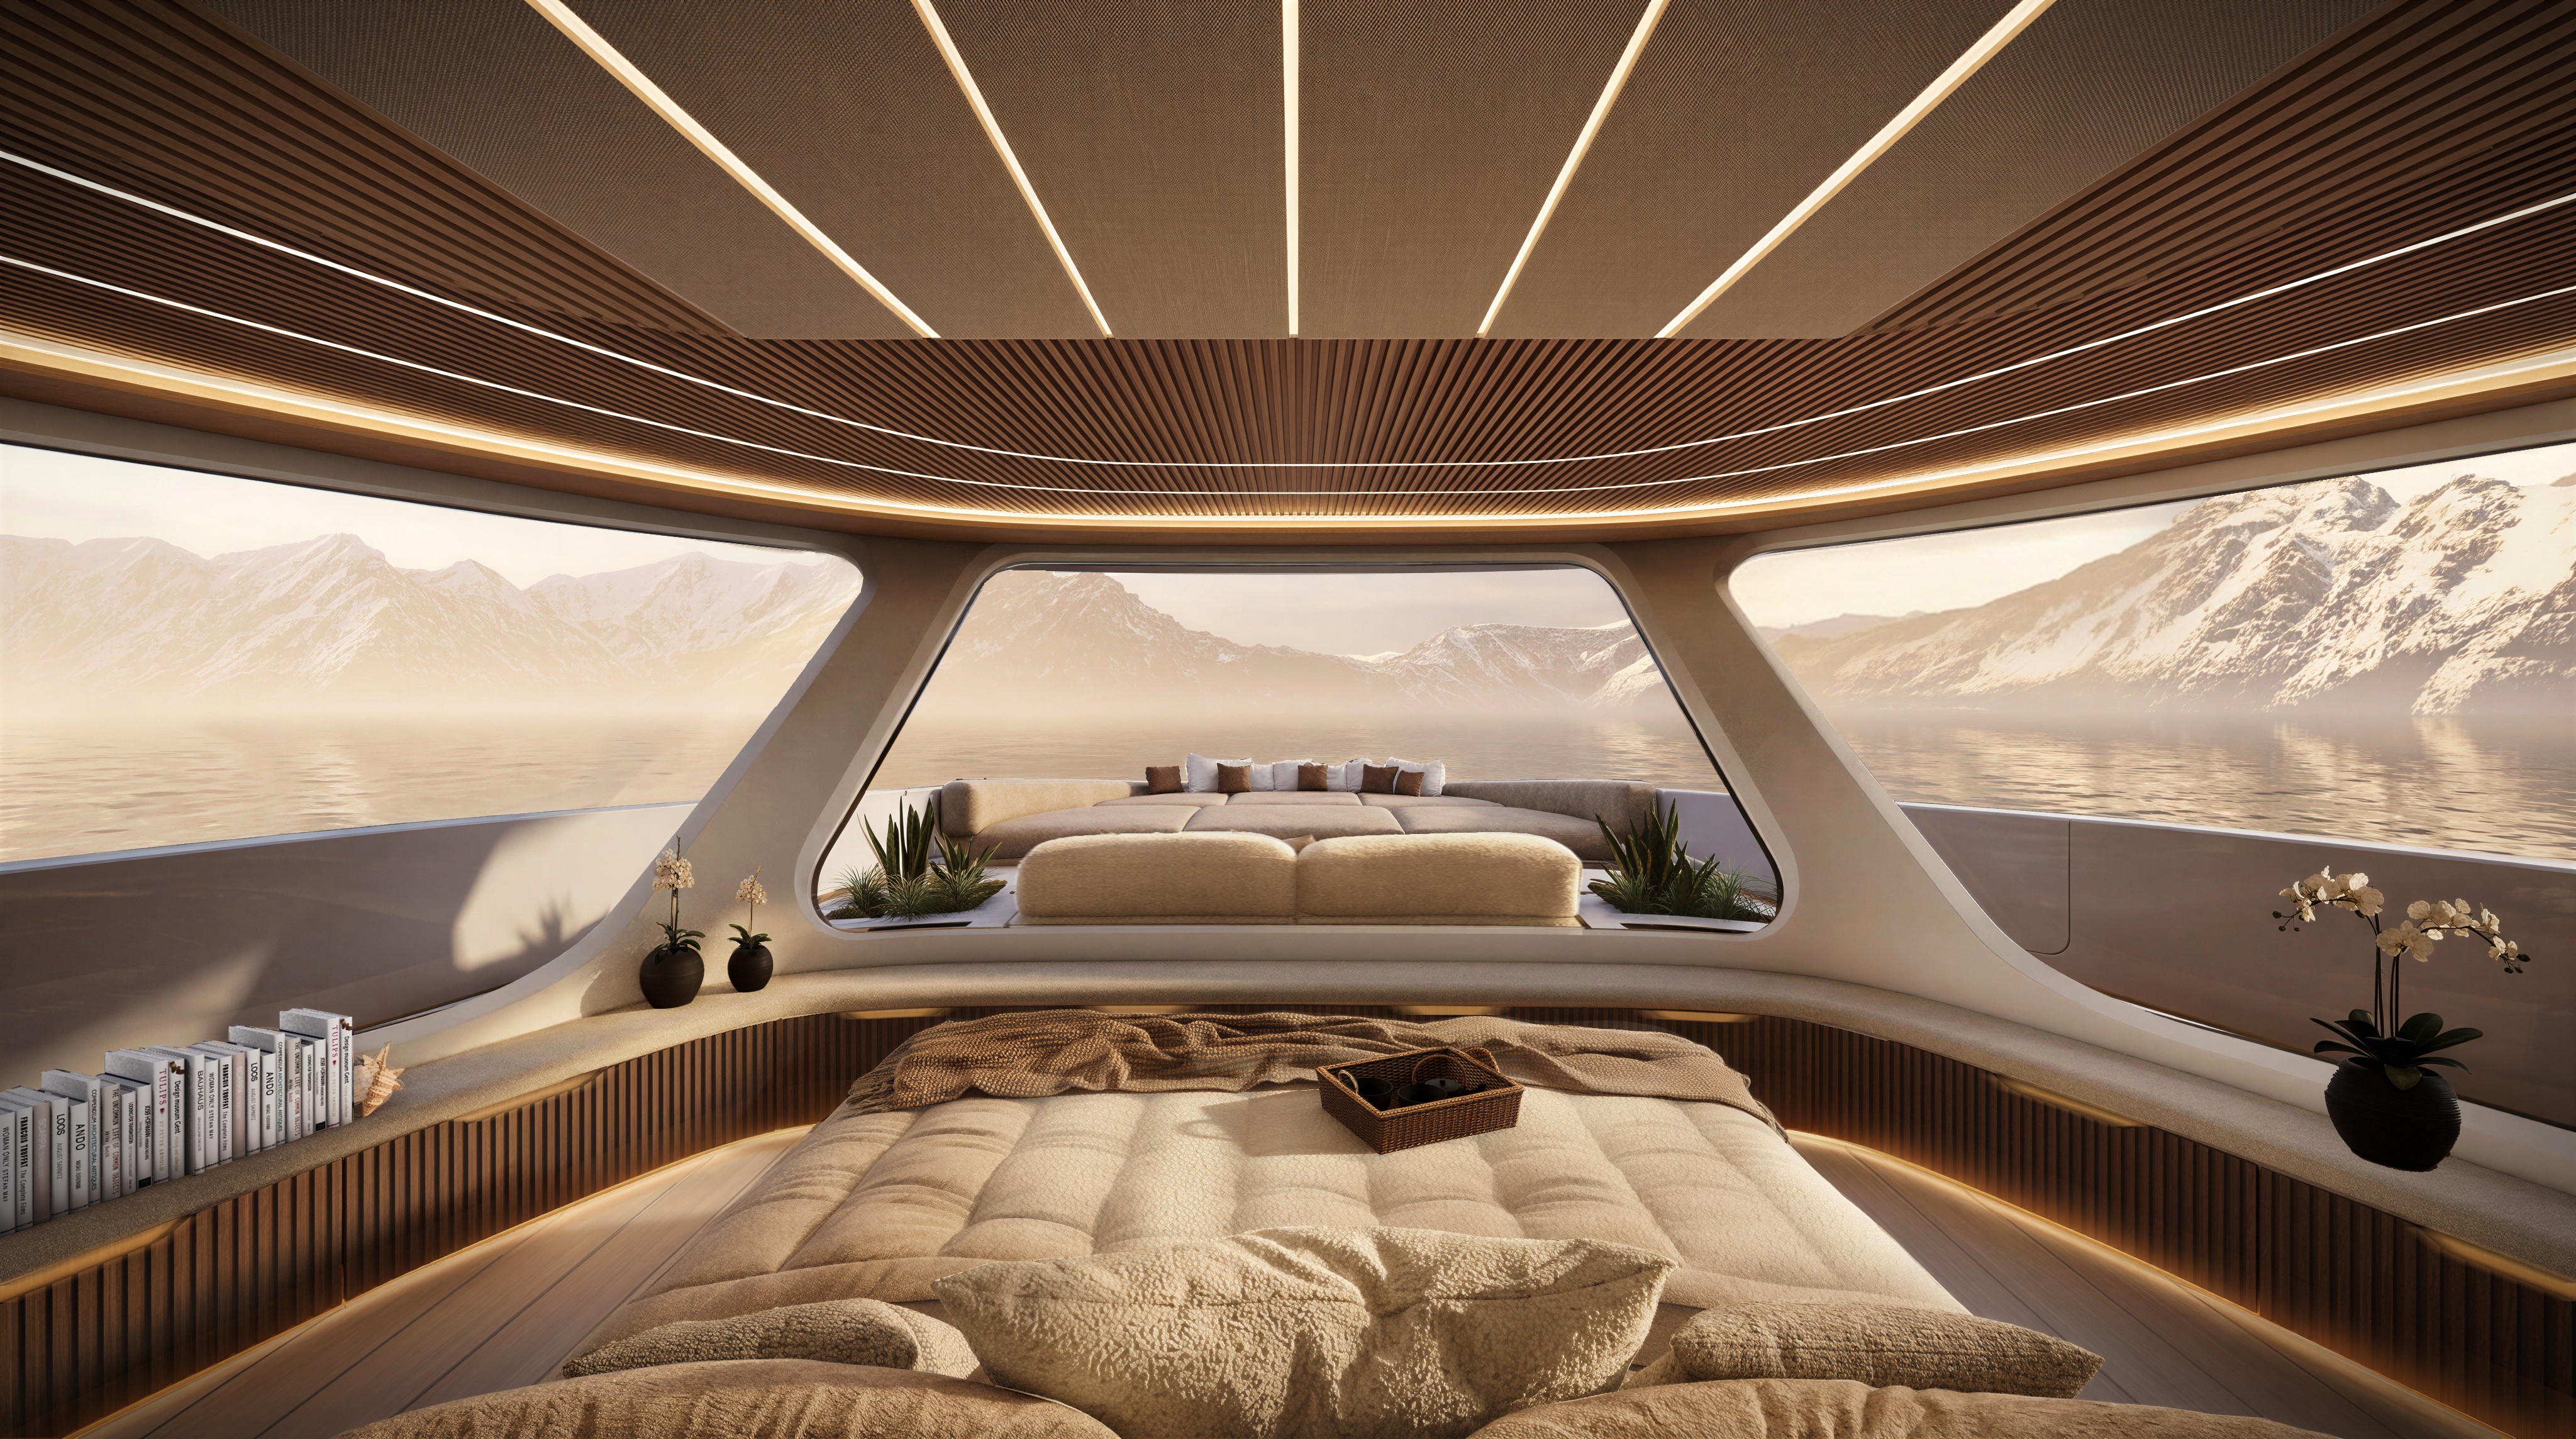
Positioned in the bow area of the upper deck, the master cabin is designed as a private sanctuary with a panoramic 220-degree view, allowing the owner to remain immersed in the surrounding environment. The central placement of the bed reinforces this sense of isolation, creating a focal point within the space while separating the resting area from the rest of the yacht.

Positioned in the bow area of the upper deck, the master cabin is designed as a private sanctuary with a panoramic 220-degree view, allowing the owner to remain immersed in the surrounding environment. The central placement of the bed reinforces this sense of isolation, creating a focal point within the space while separating the resting area from the rest of the yacht. A continuous curved panel extends from wall to ceiling behind the bed, acting as a visual and architectural barrier that defines the sleeping zone and maintains a sense of privacy even when the doors are open. This element creates a moment of retreat, emphasizing calmness and separation within the larger journey of the yacht. Surrounding the forward glazing, the integrated furniture elements are conceived as multifunctional components, combining seating, storage, and display functions while enhancing the connection with the exterior view. The gridded panels further contribute to the spatial organization, acting simultaneously as zoning elements, bedside tables, crew-access surfaces, and integrated vegetation features, creating a flexible and harmonious environment where design and functionality merge.

A continuous curved panel extends from wall to ceiling behind the bed, acting as a visual and architectural barrier that defines the sleeping zone and maintains a sense of privacy even when the doors are open. This element creates a moment of retreat, emphasizing calmness and separation within the larger journey of the yacht. Surrounding the forward glazing, the integrated furniture elements are conceived

as multifunctional components, combining seating, storage, and display functions while enhancing the connection with the exterior view. The gridded panels further contribute to the spatial organization, acting simultaneously as zoning elements, bedside tables, crew-access surfaces, and integrated vegetation features, creating a flexible and harmonious environment where design and functionality merge.

The 4 Different Decks

The 4 Different Decks

The yacht is organized across four distinct decks, each designed to support a specific function and enhance the overall onboard experience.

  • Lower Deck: dedicated to operational and guest accommodation spaces, including storage, the engine room, VIP and guest cabins, and crew facilities.

  • Main Deck: serves as the central social and wellness hub, featuring the beach area, swimming pool, cockpit, main salon, service areas, galley, sauna, hammam, gym, and jacuzzi.

  • Upper Deck: focuses on privacy and refined living, with the master cabin, master head, a private owner’s salon, sun area, outdoor dining area, stairs, and crew access.

  • Sundeck: completes the yacht’s experience with open-air relaxation spaces, including the sun area, swimming pool. at the front is the captain’s cabin, and helm station, offering a commanding position for navigation and panoramic views.

The yacht is organized across four distinct decks, each designed to support a specific function and enhance the overall onboard experience.

  • Lower Deck: dedicated to operational and guest accommodation spaces, including storage, the engine room, VIP and guest cabins, and crew facilities.

  • Main Deck: serves as the central social and wellness hub, featuring the beach area, swimming pool, cockpit, main salon, service areas, galley, sauna, hammam, gym, and jacuzzi.

  • Upper Deck: focuses on privacy and refined living, with the master cabin, master head, a private owner’s salon, sun area, outdoor dining area, stairs, and crew access.

  • Sundeck: completes the yacht’s experience with open-air relaxation spaces, including the sun area, swimming pool. at the front is the captain’s cabin, and helm station, offering a commanding position for navigation and panoramic views.